Save
Ask
Tour
Hide
Share
$235,000
18 Days On Site

4913 Rock Creek Road
Ardmore, OK 73401

For Sale|Single Family Residence|Active
3
Beds
2
Total Baths
2
Full Baths
1,607
SqFt
$146
/SqFt
2009
Built
Subdivision:
Hickory Ridge III
County:
Carter
Listing courtesy of Sarah Fulton of Southern Oklahoma Realty
Call Now: (580) 222-4555
Is this the listing for you? We can help make it yours.
(580) 222-4555
4913 Rock Creek Road4913 Rock Creek Road4913 Rock Creek Road4913 Rock Creek Road
Save
Ask
Tour
Hide
Share

Mortgage Calculator

Monthly Payment (Est.)

Enter an interest rate to see your estimated monthly payment.
Calculator powered by Showcase IDX, a Constellation1 Company. Copyright ©2026 Information is deemed reliable but not guaranteed.

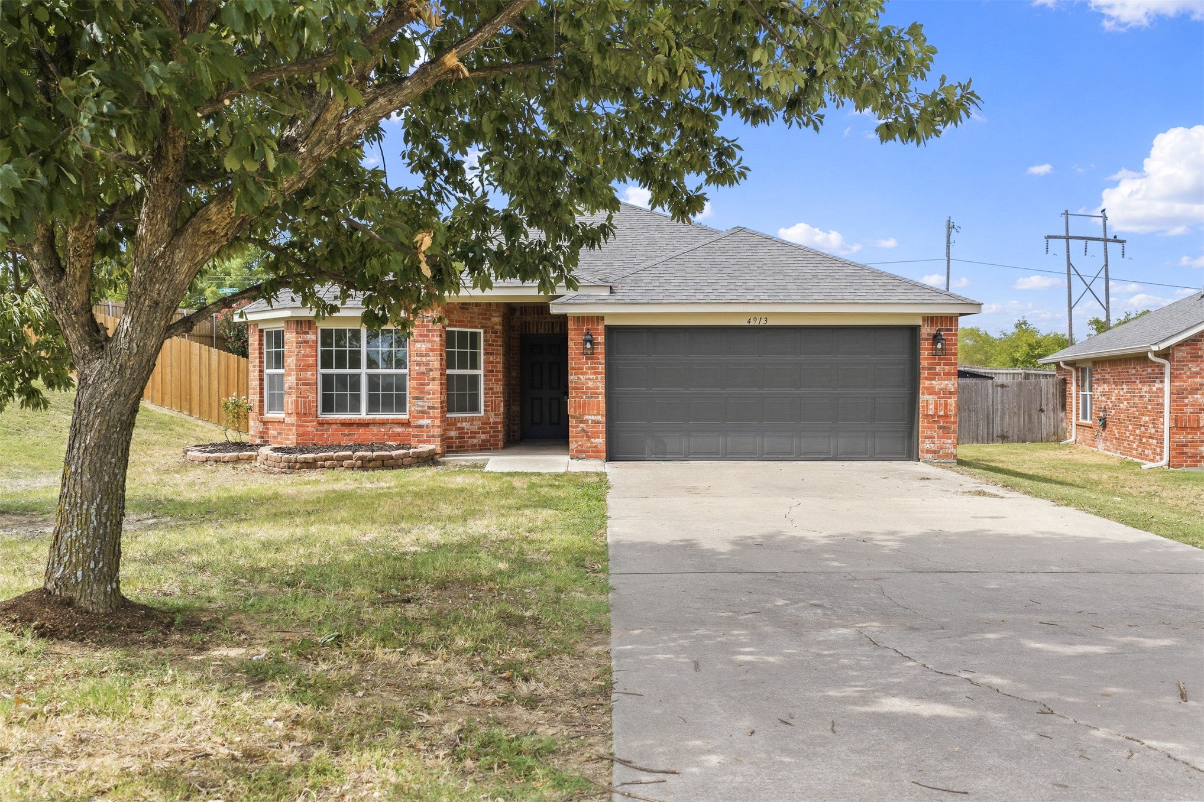
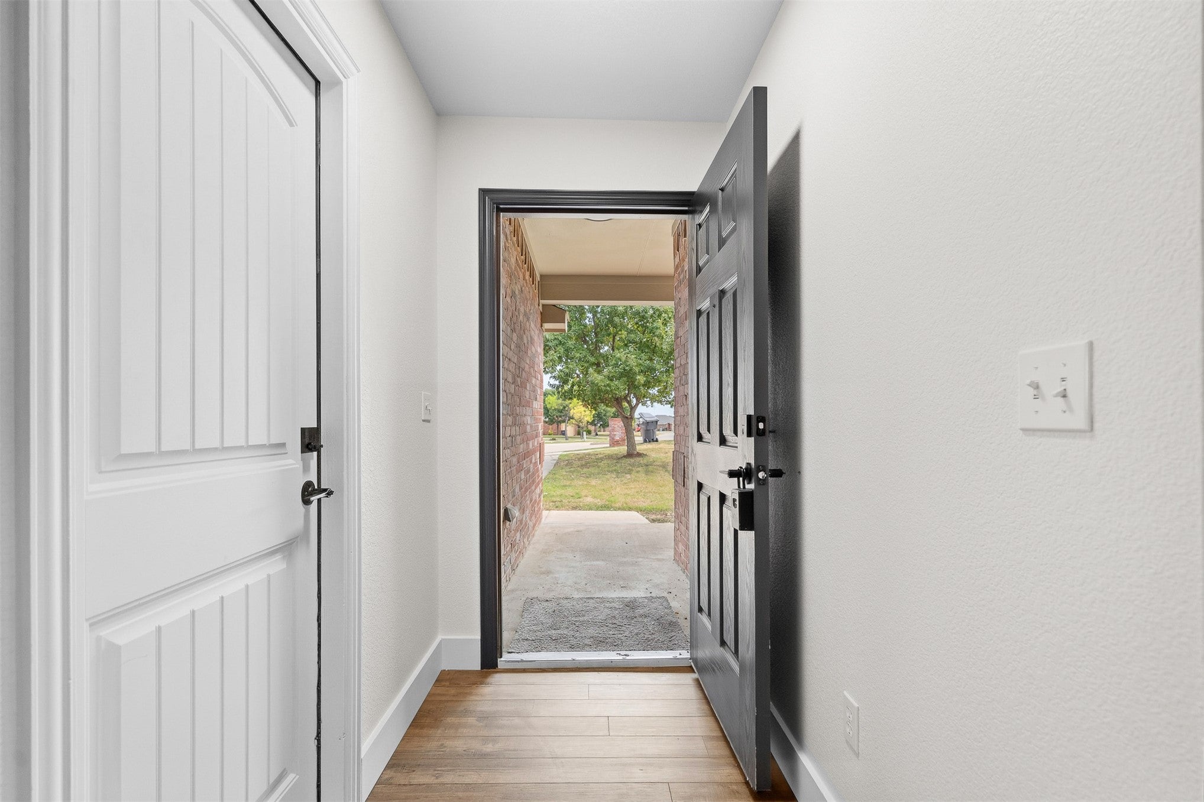
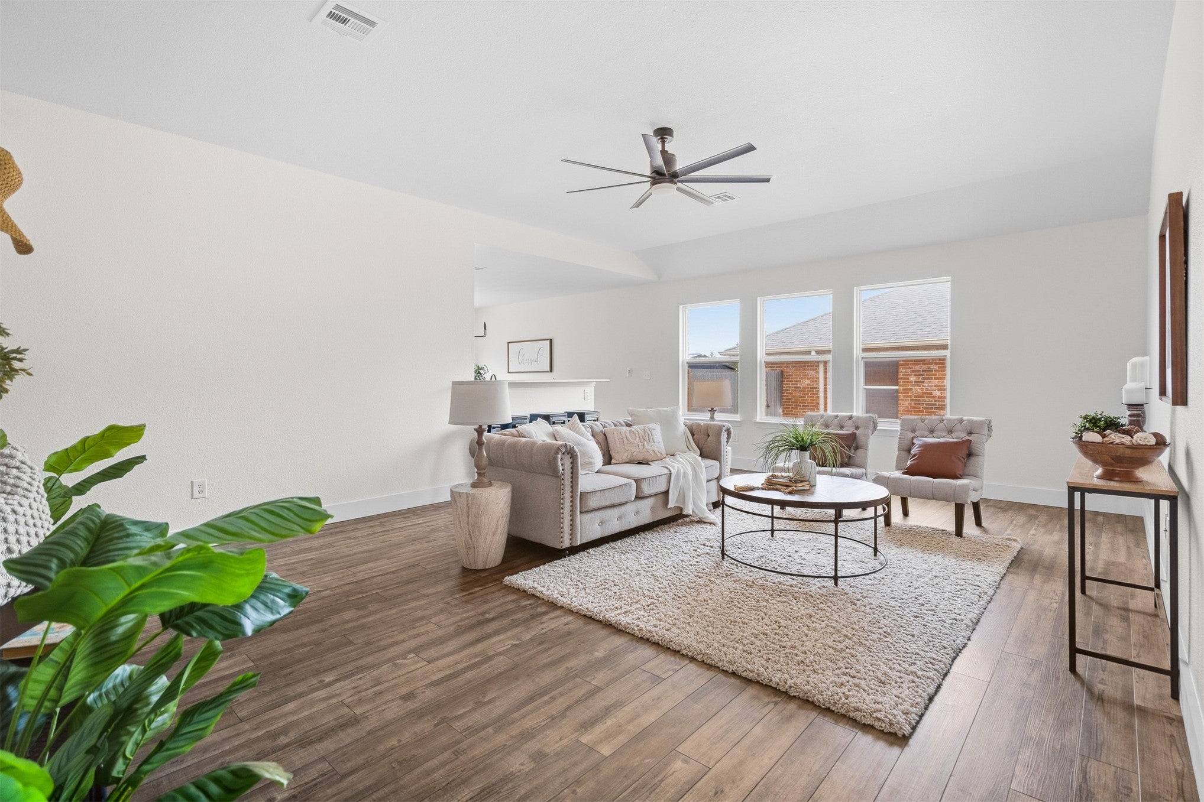
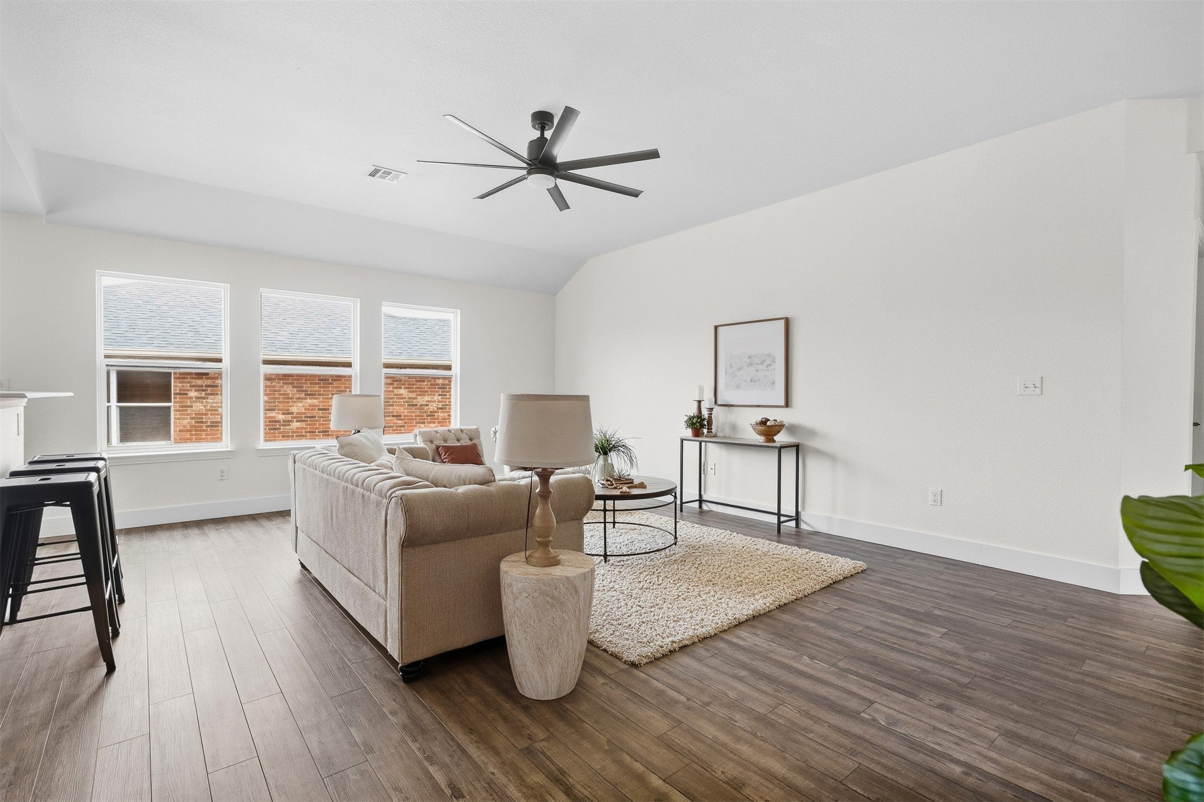
Welcome home to this freshly remodeled property in Ardmore’s desirable Hickory Ridge neighborhood, located in the highly sought-after Plainview School District. Situated on a corner lot, this move-in-ready home features new interior paint, luxury vinyl plank flooring, new carpet, updated lighting, modern curb appeal, and a functional floor plan. The primary suite offers a private en-suite bath with double sinks, a tub/shower combination, and a separate water closet. Additional features include a separate laundry room with built-in shelving, an attached two-car garage, and a large fenced backyard with plenty of space for outdoor entertaining, pets, gardening, or recreation. With its thoughtful updates, convenient location, and inviting layout, this Hickory Ridge home is ready for its next owner. Broker/Owner

Save
Ask
Tour
Hide
Share
Listing Snapshot
Price 
$235,000
Days On Site 
18 Days
Bedrooms 
3
Inside Area (SqFt) 
1,607 sqft
Total Baths 
2
Full Baths 
2
Partial Baths 
N/A
Lot Size 
0.22 Acres
Year Built 
2009
MLS® Number 
2635619
Status 
Active
Property Tax 
$2,092
HOA/Condo/Coop Fees 
$8.33 monthly
Sq Ft Source 
Public Records
Friends & Family
Recent Activity
2 weeks agoStatus changed to Active
2 weeks agoListing updated with changes from the MLS®
3 weeks agoListing first seen on site
General Features
Acres 
0.22
Attached Garage 
Yes
Building Features 
HandicapAccess
Direction Faces 
East
Foundation 
Slab
Garage 
Yes
Garage Spaces 
2
Levels 
One
Parking 
AttachedGarage
Property Sub Type 
Single Family Residence
Sewer 
Public Sewer
SqFt Total 
1607
Utilities 
Electricity AvailableWater Available
Water Source 
Public
Interior Features
Appliances 
CooktopDishwasherElectric Water HeaterOvenRange
Cooling 
Central Air
Flooring 
CarpetVinyl
Heating 
CentralElectric
Interior 
High CeilingsLaminate CountersCeiling Fan(s)
Save
Ask
Tour
Hide
Share
Exterior Features
Construction Details 
Brick
Exterior 
None
Fencing 
PartialPrivacy
Lot Features 
Corner Lot
Other Structures 
None
Patio And Porch 
Patio
Pool Features 
None
Roof 
AsphaltFiberglass
Community Features
Accessibility Features 
Accessible Entrance
Association Amenities 
Other
Association Fee 
$100.0
Association Fee Frequency 
Annually
School District 
Plainview
Financing Terms Available 
ConventionalFHAVA Loan
Schools
School District
Plainview
Elementary School
Plainview
Middle School
Unknown
High School
Plainview
Listing courtesy of Sarah Fulton of Southern Oklahoma Realty


Listing information is provided by Participants of the MLS Technology MLS. IDX information is provided exclusively for personal, non-commercial use, and may not be used for any purpose other than to identify prospective properties consumers may be interested in purchasing. Information is deemed reliable but not guaranteed. Copyright 2026, MLS Technology MLS.
Last checked: 2026-10-16 07:50 AM UTC

Neighborhood & Commute
Source: Walkscore
Save
Ask
Tour
Hide
Share

Sarah Fulton