Save
Ask
Tour
Hide
Share
$289,900
55 Days On Site

1001 Stone Creek
Ardmore, OK 73401

For Sale|Single Family Residence|Active
3
Beds
2
Total Baths
2
Full Baths
1,862
SqFt
$156
/SqFt
2017
Built
Subdivision:
Stone Creek Estates
County:
Carter
Listing courtesy of Amy Jones of Southern Oklahoma Realty
Call Now: (580) 222-4555
Is this the listing for you? We can help make it yours.
(580) 222-4555
1001 Stone Creek1001 Stone Creek1001 Stone Creek1001 Stone Creek
Save
Ask
Tour
Hide
Share

Mortgage Calculator

Monthly Payment (Est.)

Enter an interest rate to see your estimated monthly payment.
Calculator powered by Showcase IDX, a Constellation1 Company. Copyright ©2026 Information is deemed reliable but not guaranteed.

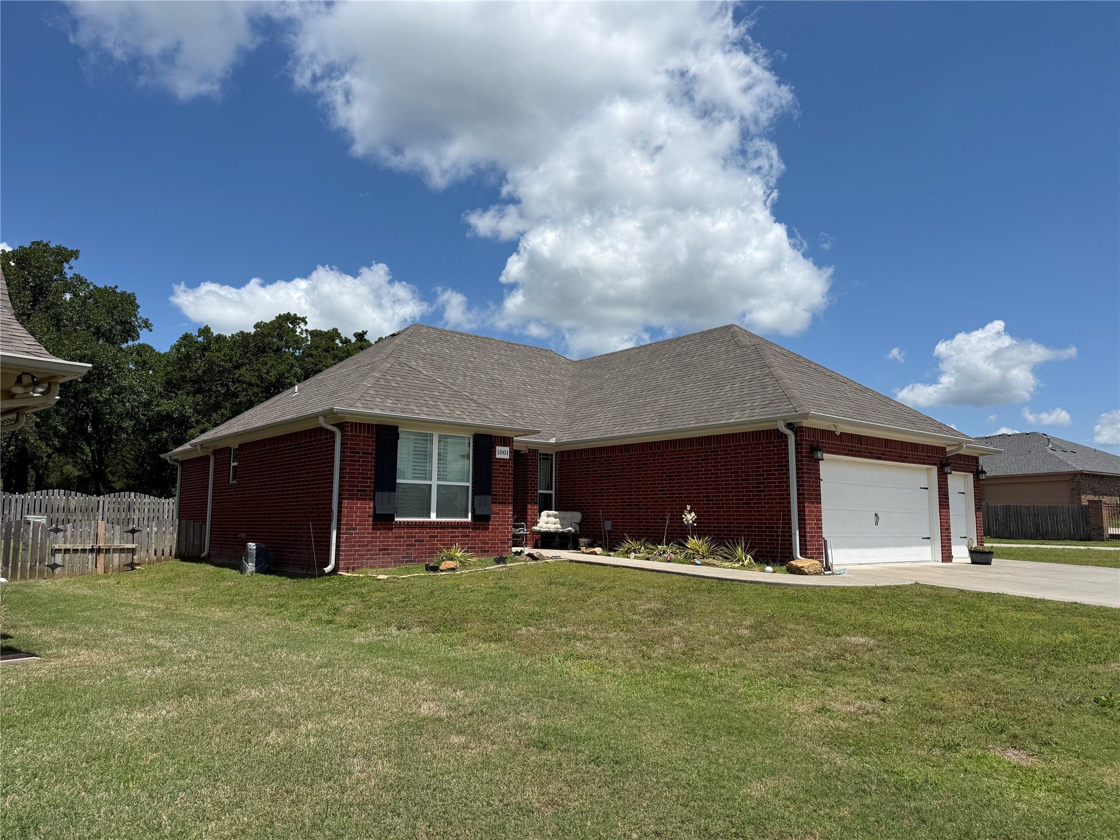
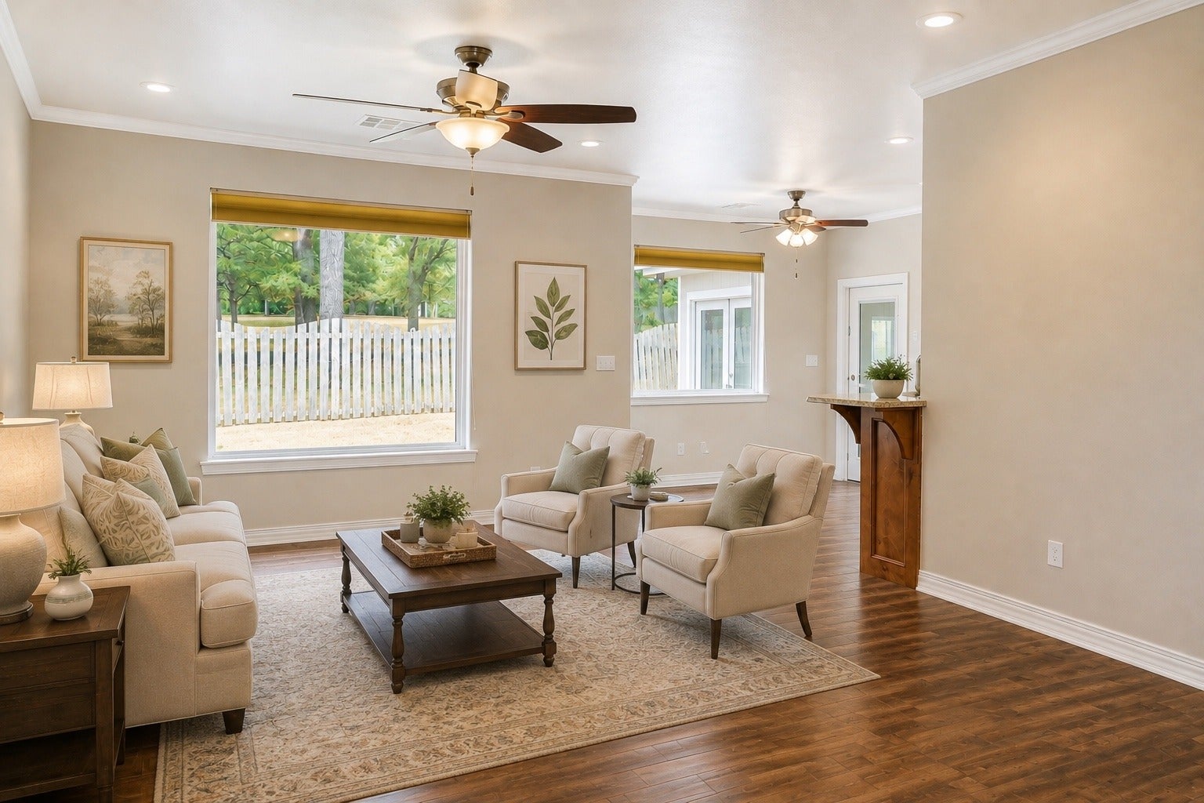
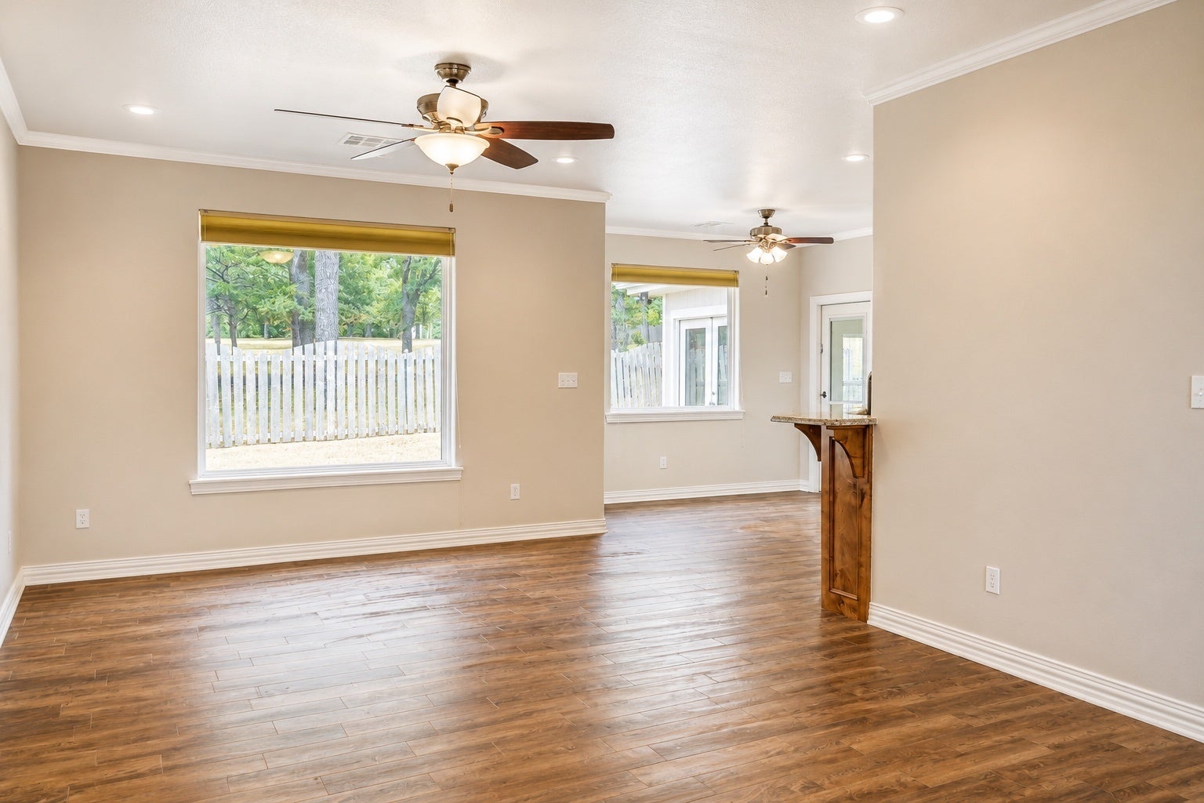
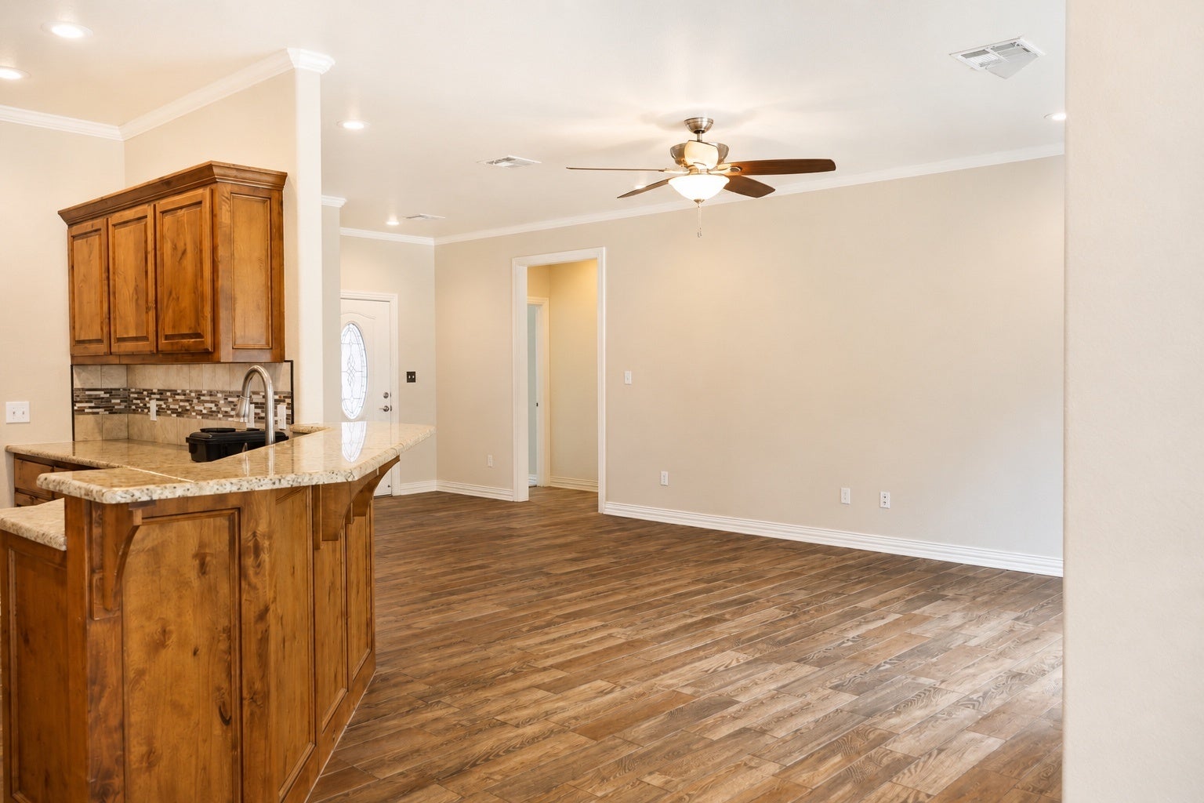
Beautifully refreshed home in the Stone Creek neighborhood. 3-bedroom, 2-bath, a dedicated office, and a spacious 3-car attached garage. Built in 2017, this home features a functional floor plan, fresh interior paint, and new carpet throughout for a clean, move-in-ready feel. The kitchen features granite countertops and plenty of space for everyday living and entertaining. A dedicated office provides the perfect work-from-home setup, hobby room, or flexible bonus space. Just beyond the main living area, the enclosed sunroom offers an additional space to relax, entertain, or enjoy your morning coffee. Situated on a corner lot and conveniently located near I-35, shopping, dining, and other Ardmore amenities. With fresh updates, a 3-car garage, dedicated office, and versatile spaces throughout, this home is ready for its next owner. Schedule your showing today! Select photos have been virtually staged to illustrate potential furniture placement.

Save
Ask
Tour
Hide
Share
Listing Snapshot
Price 
$289,900
Days On Site 
55 Days
Bedrooms 
3
Inside Area (SqFt) 
1,862 sqft
Total Baths 
2
Full Baths 
2
Partial Baths 
N/A
Lot Size 
0.19 Acres
Year Built 
2017
MLS® Number 
2631236
Status 
Active
Property Tax 
$2,782
HOA/Condo/Coop Fees 
N/A
Sq Ft Source 
Public Records
Friends & Family
Recent Activity
2 months agoStatus changed to Active
2 months agoListing updated with changes from the MLS®
2 months agoListing first seen on site
General Features
Acres 
0.19
Attached Garage 
Yes
Direction Faces 
South
Foundation 
Slab
Garage 
Yes
Garage Spaces 
3
Green Energy Efficient 
Doors
Levels 
One
Parking 
ConcreteAttachedGarage
Property Sub Type 
Single Family Residence
Security 
Smoke Detector(s)
Sewer 
Public Sewer
SqFt Total 
1862
Utilities 
Cable AvailableElectricity AvailableNatural Gas AvailableSewer AvailableWater Available
Water Source 
Public
Interior Features
Appliances 
CooktopDishwasherDisposalGas Water HeaterMicrowaveOvenRangeRefrigerator
Cooling 
Central Air
Flooring 
CarpetTile
Heating 
CentralElectric
Interior 
Granite CountersHigh CeilingsHigh Speed InternetWired for DataCeiling Fan(s)
Laundry Features 
Washer HookupElectric Dryer Hookup
Office 
Level - FirstDescription - Office,Closet
Save
Ask
Tour
Hide
Share
Exterior Features
Construction Details 
BrickHardiPlank TypeVinyl Siding
Exterior 
Rain Gutters
Lot Features 
Corner Lot
Other Structures 
None
Patio And Porch 
EnclosedPatio
Pool Features 
None
Roof 
AsphaltFiberglass
Community Features
School District 
Ardmore - Sch Dist (AD2)
Financing Terms Available 
ConventionalFHAVA Loan
Schools
School District
Ardmore - Sch Dist (AD2)
Elementary School
Charles Evans
Middle School
Unknown
High School
Ardmore
Listing courtesy of Amy Jones of Southern Oklahoma Realty


Listing information is provided by Participants of the MLS Technology MLS. IDX information is provided exclusively for personal, non-commercial use, and may not be used for any purpose other than to identify prospective properties consumers may be interested in purchasing. Information is deemed reliable but not guaranteed. Copyright 2026, MLS Technology MLS.
Last checked: 2026-10-16 07:55 AM UTC

Neighborhood & Commute
Source: Walkscore
Save
Ask
Tour
Hide
Share

Sarah Fulton