
708 Franklin CourtArdmore, OK 73401
Mortgage Calculator
Monthly Payment (Est.)
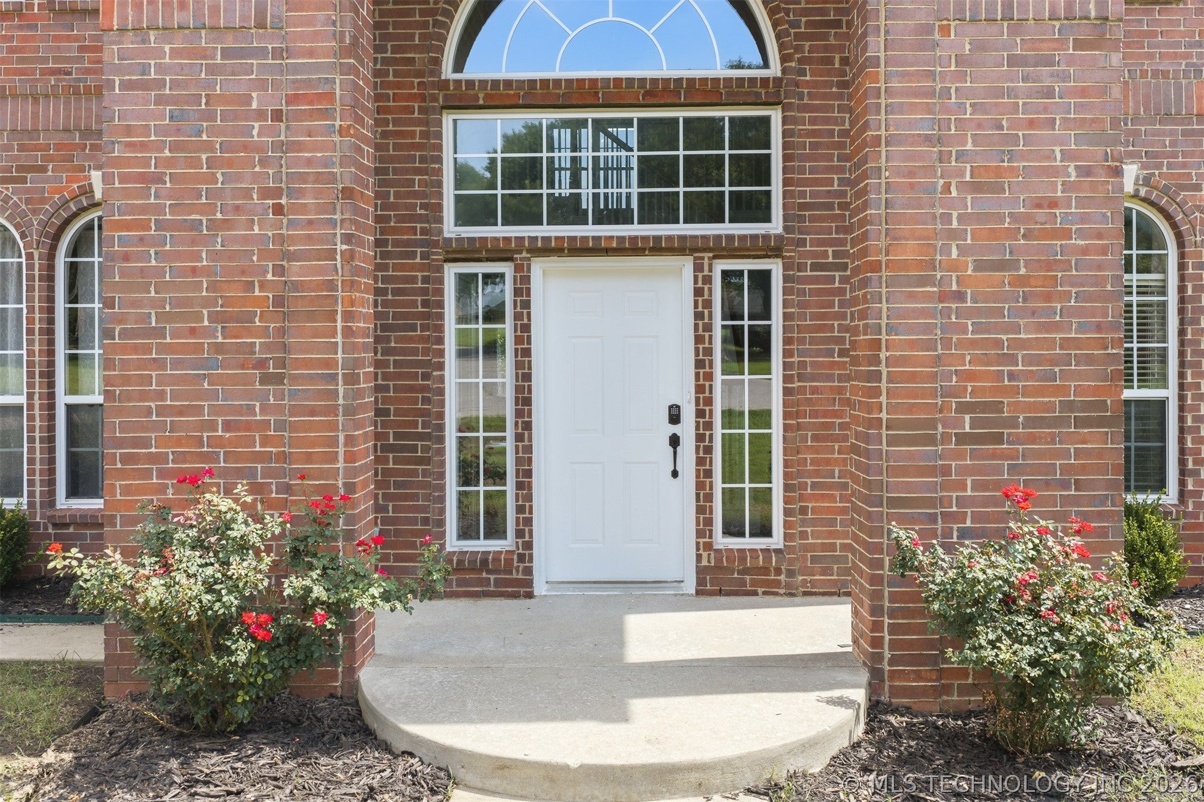
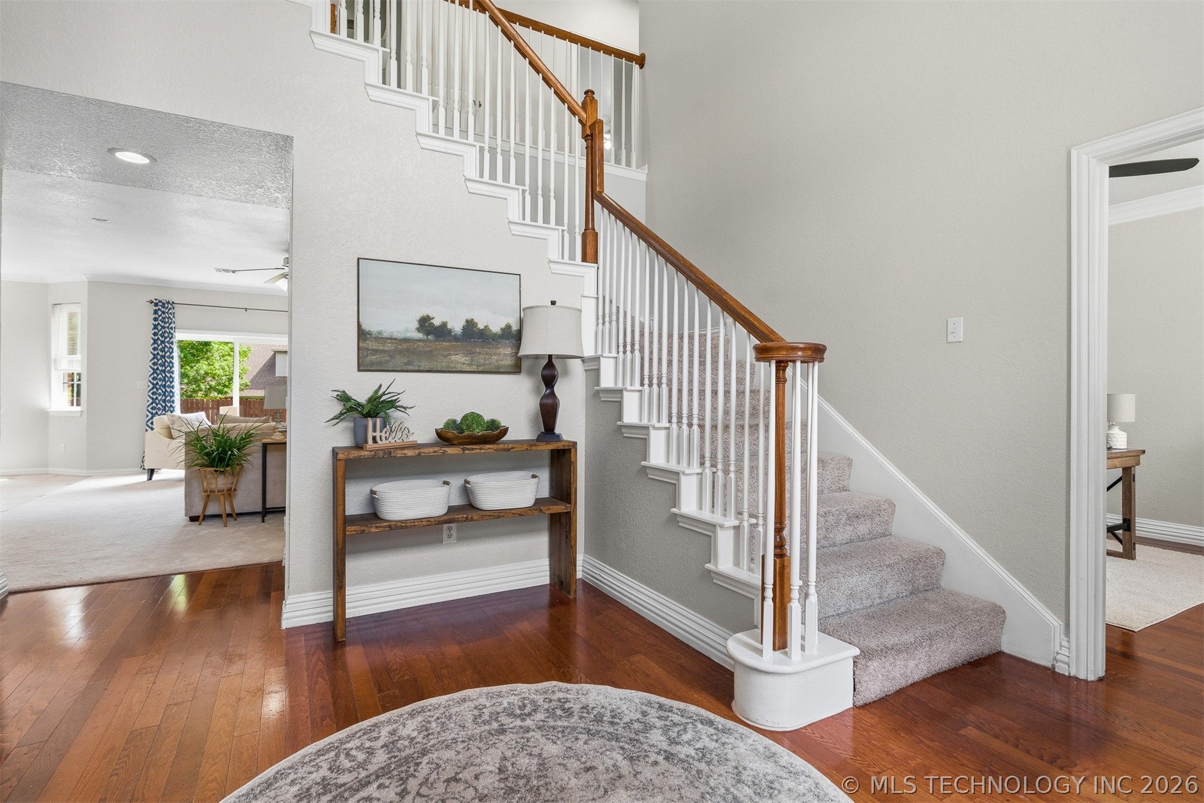
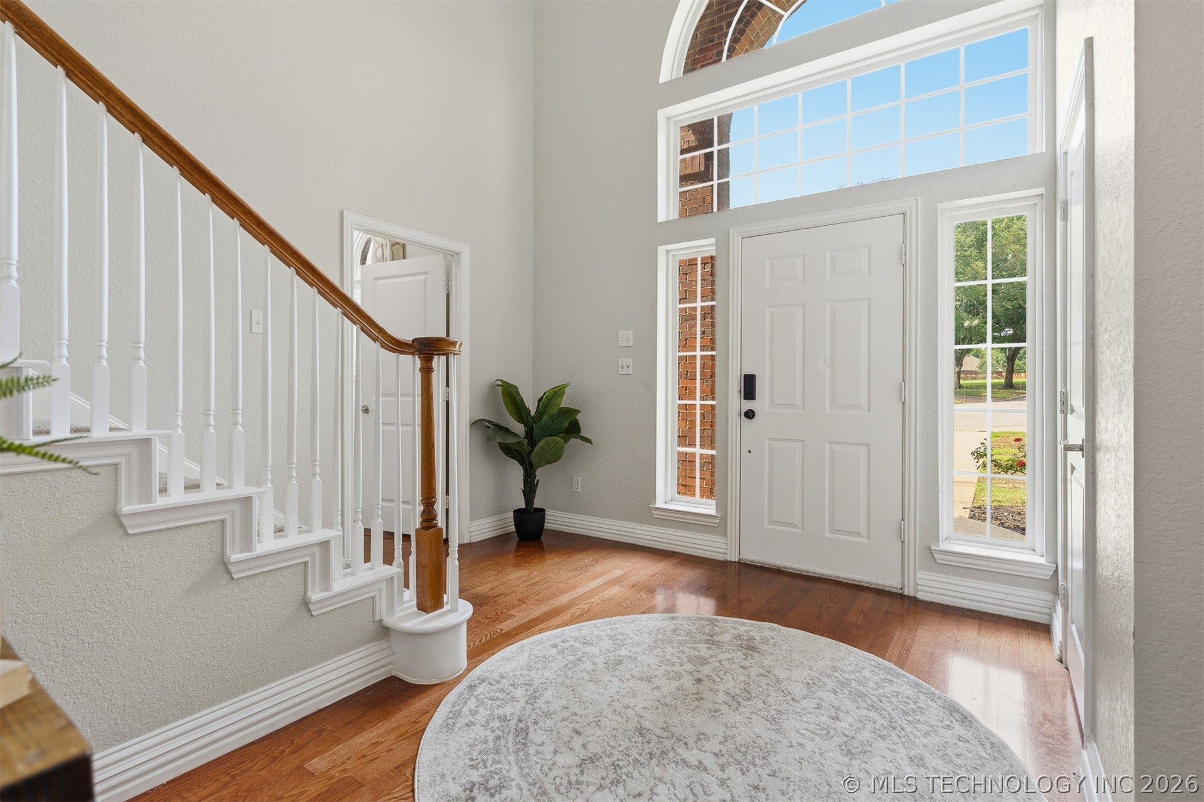
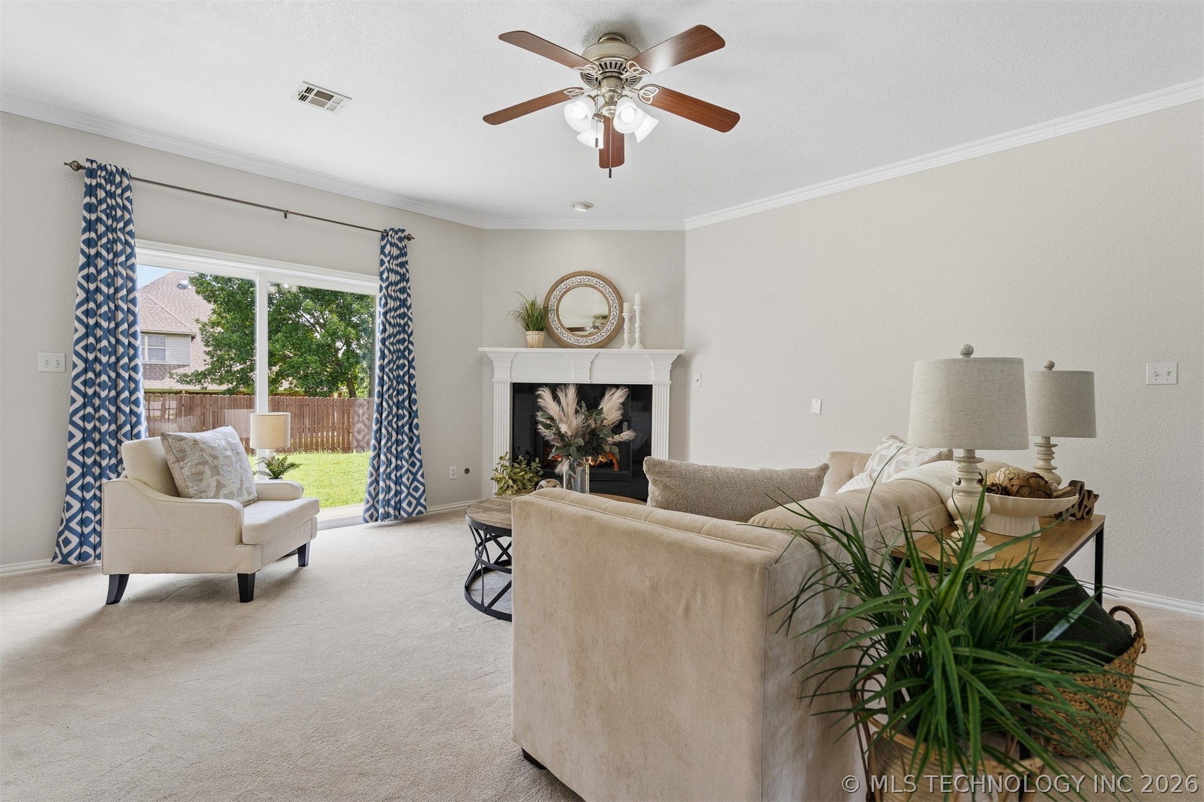
Enter an interest rate to see your estimated monthly payment.Located at the end of a quiet cul-de-sac in the highly desirable Dornick Hills neighborhood, this stately home sits on half an acre and offers generous living space, timeless curb appeal, and recent updates. Residents have the option to join Dornick Hills Country Club, featuring one of Oklahoma's premier golf courses, a resort-style pool, tennis courts, and elegant clubhouse dining. The grand entry welcomes you with soaring 20-foot ceilings and expansive windows that fill the home with natural light. Rich hardwood floors, crown molding, fresh interior paint, and recent updates create a clean, inviting feel, while the brand-new roof provides peace of mind for years to come. Brand-new carpet throughout adds to the move-in ready feel. The open-concept main level is designed for everyday living and entertaining. The living room features a gas fireplace and flows into the kitchen and breakfast nook overlooking the backyard. The kitchen offers granite countertops, a large island with bar seating, a walk-in pantry, filtered water faucet, and stainless steel appliances. A formal dining room completes the space. The primary suite is privately located on the main floor and features two walk-in closets, double vanity, a jetted soaking tub, and a tiled walk-in shower with dual shower heads. Also on the first floor are a dedicated office, laundry room, formal dining room, and access to the oversized side-entry garage. Upstairs you'll find three additional bedrooms along with three versatile bonus rooms that can serve as a game room, media room, home gym, or additional living space. Whether you need room to grow, host, or work from home, this flexible floor plan delivers. Outside, the fully fenced backyard offers room to relax or entertain, complete with mature fruit trees, raised garden beds, and a large storage building. If you've been searching for a spacious home in one of Ardmore's most desirable neighborhoods, 708 Franklin Court is ready for its next owners.
| a month ago | Price changed to $479,000 | |
| a month ago | Listing updated with changes from the MLS® | |
| 3 months ago | Listing first seen on site |

Listing information is provided by Participants of the MLS Technology MLS. IDX information is provided exclusively for personal, non-commercial use, and may not be used for any purpose other than to identify prospective properties consumers may be interested in purchasing. Information is deemed reliable but not guaranteed. Copyright 2026, MLS Technology MLS.
Last checked: 2026-10-16 08:53 AM UTC

Did you know? You can invite friends and family to your search. They can join your search, rate and discuss listings with you.