
Save
Ask
Tour
Hide
$272,000
159 Days On Site
2008 NE 3rd AvenueArdmore, OK 73401
For Sale|Single Family Residence|Active
4
Beds
2
Total Baths
2
Full Baths
2,136
SqFt
$127
/SqFt
1980
Built
Subdivision:
Carter Co Unplatted
County:
Carter
Listing courtesy of Lori Hillis of Southern Oklahoma Realty
Call Now: (580) 222-4555
Is this the listing for you? We can help make it yours.
(580) 222-4555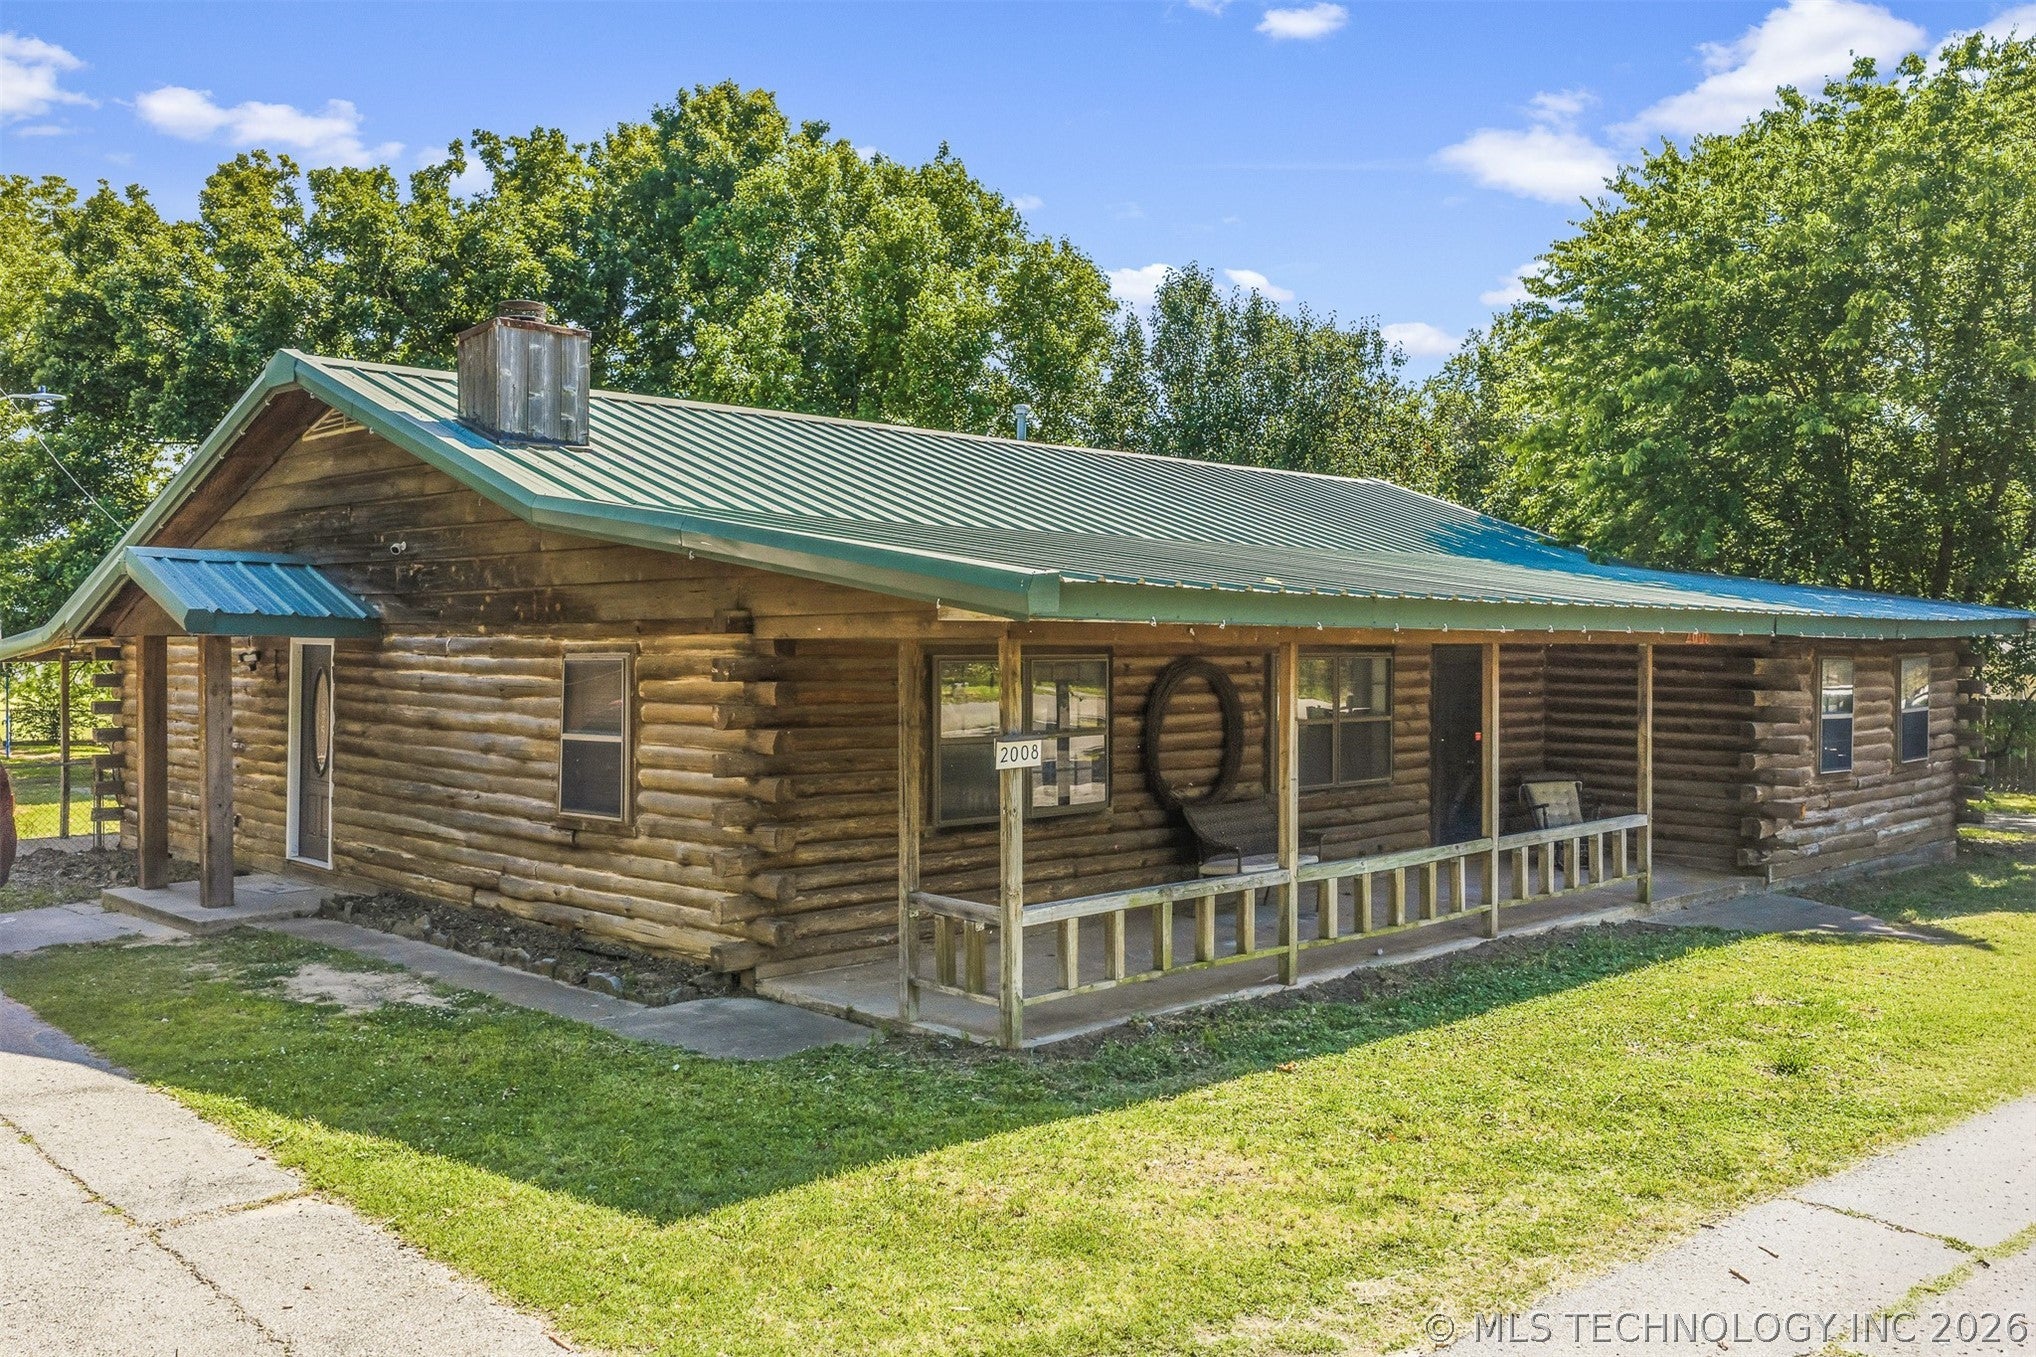
Save
Ask
Tour
Hide
Mortgage Calculator
Monthly Payment (Est.)
Enter an interest rate to see your estimated monthly payment.Calculator powered by Showcase IDX, a Constellation1 Company. Copyright ©2026 Information is deemed reliable but not guaranteed.
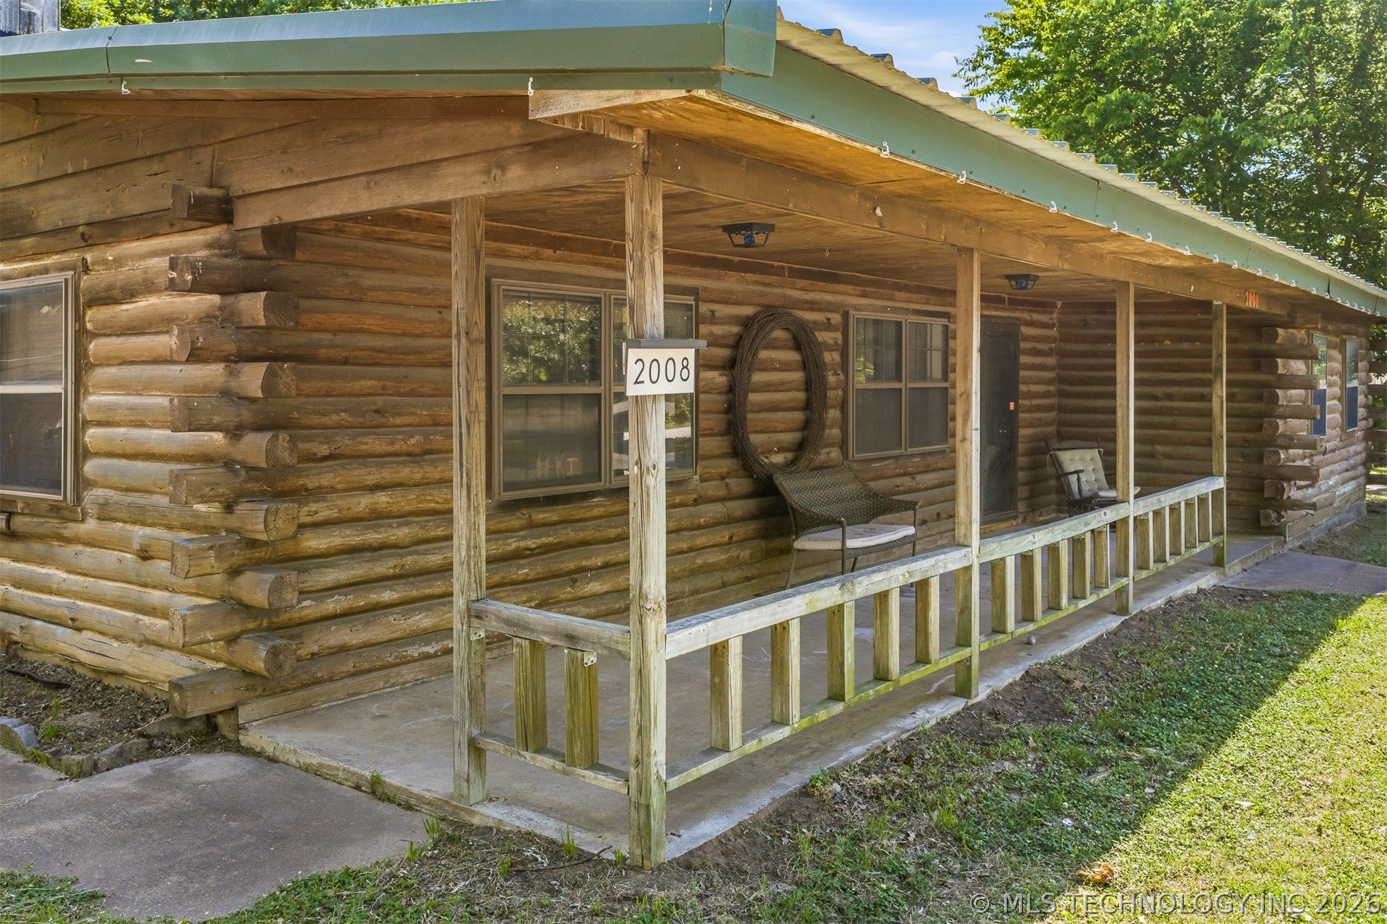
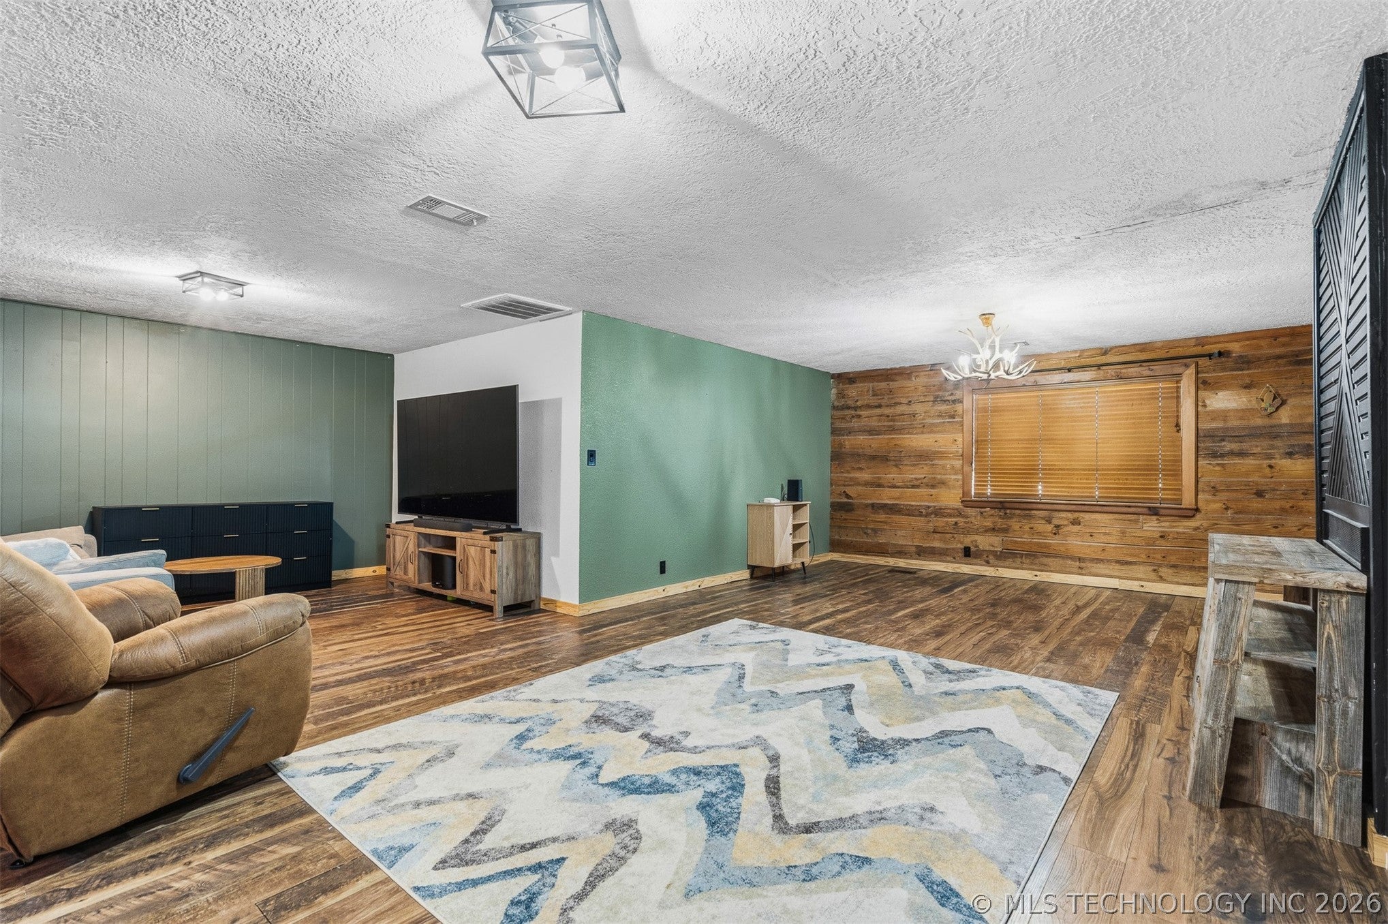
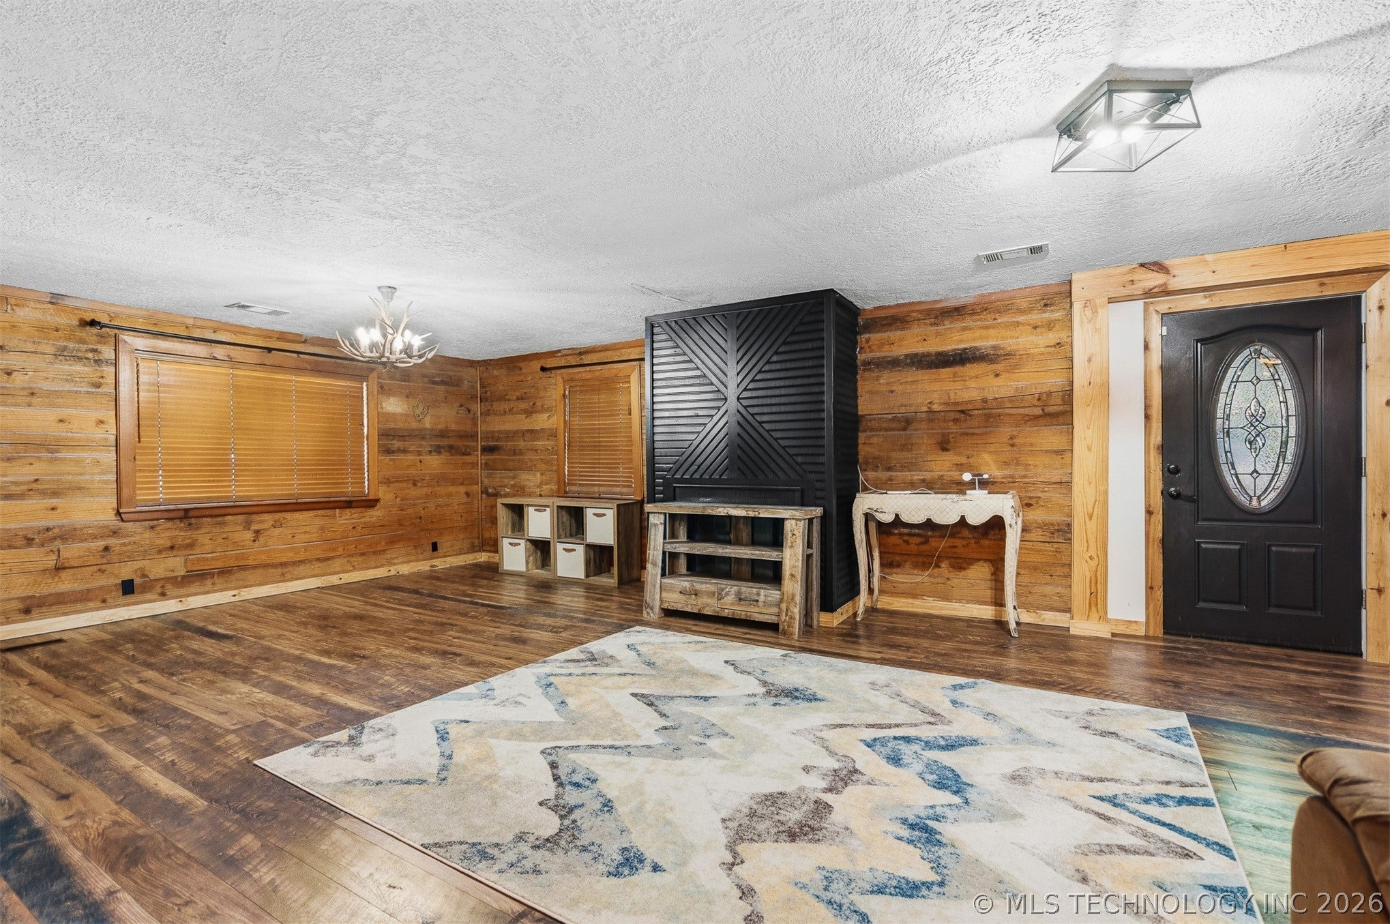
Escape to the charm of the country living with this beautiful log cabin on 2.84 acres just minutes from Lake Murray. This spacious 4 bedroom. 2 bath home offers the perfect blend of rustic character and modern updates. Inside, you will find a stunning updated kitchen featuring a modern finishes, ample cabinetry and an open concept layout that flows seamlessly into the living and dining area-ideal for entertaining and everyday living.
Save
Ask
Tour
Hide
Listing Snapshot
Price
$272,000
Days On Site
159 Days
Bedrooms
4
Inside Area (SqFt)
2,136 sqft
Total Baths
2
Full Baths
2
Partial Baths
N/A
Lot Size
2.84 Acres
Year Built
1980
MLS® Number
2617168
Status
Active
Property Tax
$3,785
HOA/Condo/Coop Fees
N/A
Sq Ft Source
Public Records
Friends & Family
Recent Activity
| 5 months ago | Status changed to Active | |
| 5 months ago | Price changed to $272,000 | |
| 5 months ago | Listing updated with changes from the MLS® | |
| 5 months ago | Listing first seen on site |
General Features
Acres
2.84
Direction Faces
North
Foundation
Other
Garage
Yes
Garage Spaces
2
Levels
One
Parking
DetachedGarage
Property Sub Type
Single Family Residence
Sewer
Public Sewer
SqFt Total
2136
Style
LogHome
Utilities
Electricity AvailableNatural Gas AvailableOtherWater Available
Water Source
Public
Interior Features
Appliances
CooktopGas Water HeaterOvenRange
Cooling
Central Air
Fireplace
Yes
Fireplace Features
Other
Fireplaces
1
Flooring
Other
Heating
Natural GasCentral
Interior
Granite CountersOtherCeiling Fan(s)
Laundry Features
Electric Dryer Hookup
Save
Ask
Tour
Hide
Exterior Features
Construction Details
Log
Exterior
Other
Fencing
Chain LinkPartial
Lot Features
Other
Other Structures
OtherShed(s)Workshop
Patio And Porch
CoveredPorch
Pool Features
None
Roof
Metal
Community Features
School District
Dickson - Sch Dist (DK2)
Financing Terms Available
Conventional
Schools
School District
Dickson - Sch Dist (DK2)
Elementary School
Dickson
Middle School
Unknown
High School
Dickson
Listing courtesy of Lori Hillis of Southern Oklahoma Realty

Listing information is provided by Participants of the MLS Technology MLS. IDX information is provided exclusively for personal, non-commercial use, and may not be used for any purpose other than to identify prospective properties consumers may be interested in purchasing. Information is deemed reliable but not guaranteed. Copyright 2026, MLS Technology MLS.
Last checked: 2026-10-16 08:27 AM UTC
Neighborhood & Commute
Source: Walkscore
Save
Ask
Tour
Hide

Did you know? You can invite friends and family to your search. They can join your search, rate and discuss listings with you.